

Aerial site renderings (great for campuses + developments)
Church + commercial visualization experience
Accurate modeling from plans, sketches, or CAD/BIM
Images sized for presentations, fundraising, and marketing
What’s included
-
Complimentary discovery call to review your goals, scope, timeline, and next steps
-
3D model built from your plans, sketches, photos, or existing concept
-
Design coordination for key visual elements, including materials, colors, lighting, and overall style
-
Site and context details added as needed, such as landscaping, parking, surroundings, and exterior features
-
2–6 final photorealistic render views, based on project scope
-
Review rounds for materials, camera angles, lighting, and key design details
-
Final images prepared for presentations, websites, social media, print, fundraising, and approvals
-
Optional animation or walkthrough available if the project needs a stronger presentation piece
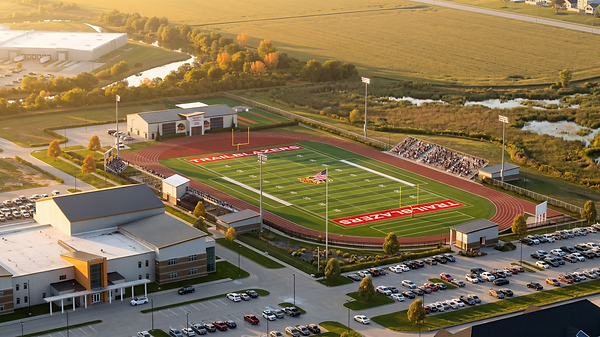
Featured Aerial Renderings

Lazy Gator Waterpark — Westlake, LA
The aerial visualization created for King Architects, Inc. showcases the waterpark's design, highlighting exciting features such as a lazy river, thrilling waterslides, a concession building, and a spacious pool.
Concept Rendering
Aerial rendering prepared for King Architects, inc. for stakeholder alignment and planning for future expansion.
How It Works
1. Send what you have (plans, sketches, photos, inspiration)
2. I build the 3D model and confirm key details
3. Draft views → review and revisions
4. Final photoreal images delivered (and optional animation)
FAQs
1 / What do you need from me to start?
Plans (PDF is fine), elevations if available, key dimensions, and inspiration photos. If you don’t have plans yet, we can start from sketches.
2 / Can you match specific materials/finishes?
Yes—send product links or reference photos and we’ll match closely.
3 / How many revisions do I get?
We include revision rounds so the final images reflect your priorities and details.
4 / Do you do interior renderings too?
Yes—sanctuary, lobby, classrooms, offices, kitchens, and residential interiors.
5 / How long does it take?
Timeline depends on scope and how complete your inputs are; we can often move quickly once details are confirmed.